

Why the Attic Has an Outsized Effect on Energy Bills
Heat moves toward cold — always. In winter, the warm air you're paying to heat rises and pushes against your ceiling, looking for any path into the cold attic above. In summer, an attic baking at 140°F radiates heat back down into your living space. Your HVAC system has to work overtime in both seasons to compensate.
The attic is the single largest surface area separating your conditioned living space from the outdoors. That makes it the highest-leverage point for energy loss in most American homes. The US Department of Energy estimates that air sealing and insulating the attic is one of the most cost-effective improvements a homeowner can make — yet it's consistently among the most neglected. See the maintenance deferrals that most often backfire for a broader picture of what gets ignored.
R-38 to R-60
Recommended attic insulation range for most US climate zones
According to the US Department of Energy's climate zone guidelines, most American homes benefit from insulation in this range depending on region.
~15%
Typical heating and cooling energy lost through the ceiling and attic
The EPA's ENERGY STAR program estimates that air sealing and insulating attics and crawl spaces can yield meaningful reductions in total home energy use.
140°F
Peak summer attic air temperature in poorly ventilated attics
Industry studies on building performance consistently document attic air temperatures this high in unventilated or under-ventilated attic spaces during summer months.
Insulation: Slowing Heat Transfer
Insulation is rated by R-value — a measure of thermal resistance. The higher the R-value, the harder it is for heat to pass through. Most attics in homes built before 1980 fall far short of current recommendations.
- Fiberglass batts: Pre-cut panels designed to fit between joists. Affordable and DIY-friendly, but gaps around framing reduce effectiveness.
- Blown-in cellulose or fiberglass: Loose material blown into place, which conforms around obstructions and fills irregular spaces more thoroughly.
- Spray foam: Applied as a liquid that expands and seals simultaneously, ideal for unventilated or conditioned attic assemblies, but typically requires a professional installer.
Before adding any insulation, seal air leaks around recessed lights, plumbing penetrations, and attic hatches — otherwise warm air simply bypasses the insulation entirely. Sealing those gaps correctly is a separate but equally important step.
Ventilation: Managing Moisture and Temperature
Ventilation doesn't heat or cool your home — it protects the attic itself. Without adequate airflow, two serious problems develop:
- Moisture accumulation: Warm, humid air from the living space migrates into the attic. Without ventilation to carry it out, it condenses on the cold roof deck, promoting mold growth and wood rot.
- Heat buildup: In summer, an unventilated attic can reach extreme temperatures, accelerating shingle degradation and driving heat into the living space below.
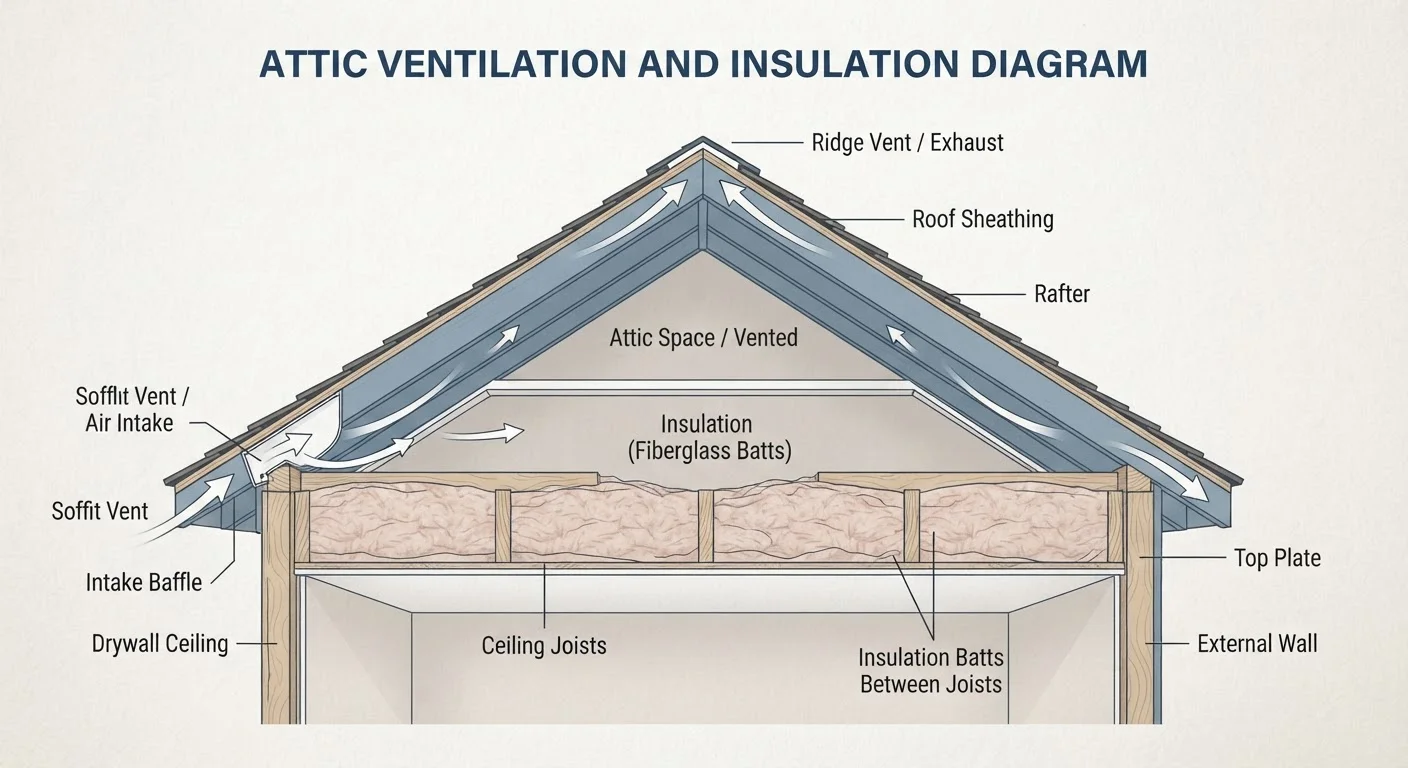
A balanced ventilation system relies on intake at the soffits (low on the roof) and exhaust at or near the ridge (high on the roof). Stack effect physics does the rest — warm air rises and exits, drawing cooler outside air in through the bottom. Mechanical attic fans can assist in some configurations, but passive systems are often sufficient when properly sized.
Check Your Soffit Vents From Inside the Attic
On a sunny day, go into your attic during daylight hours and look toward the eaves. You should be able to see daylight through the soffit vents — a clear sign the intake pathway is unobstructed. If it's completely dark along the eaves, insulation or debris may be blocking airflow and should be cleared using vent baffles.
When Insulation and Ventilation Conflict
The most common mistake homeowners and contractors make is adding insulation without protecting ventilation pathways. Blown-in insulation piled against the eaves can completely block soffit vents, eliminating the intake side of the airflow system. The fix is straightforward: install vent baffles (also called rafter baffles) between rafters before adding insulation to maintain a clear air channel.
A second misconception is that more insulation always means better performance. In a hot-humid climate, sealing and insulating too aggressively without a corresponding ventilation or vapor management strategy can trap moisture inside the building assembly itself. The right approach depends on your climate zone — what works in Minnesota may not be appropriate in Florida.
“Attics are often the most cost-effective place to invest in a home's energy performance — but only when insulation and ventilation are treated as a system, not as separate problems.”
— Building Science Corporation, Applied building science research and education organization
If you've noticed persistent musty odors in upper rooms, visible mold near the eaves, or unexplained spikes in heating and cooling costs, the attic is a logical first place to investigate. Common home maintenance myths can lead owners to misdiagnose these symptoms — it's worth ruling out attic issues early.
What to Do Next
Start with a visual inspection. On a hot summer day or a cold winter night, go into the attic with a flashlight and check for these conditions:
- Insulation that's thin, compressed, or missing in sections
- Soffit vents that are blocked by insulation or debris
- Dark staining or soft spots on the roof deck (signs of moisture)
- Frost or condensation on the underside of the roof in winter
If any of these are present, a professional energy auditor can quantify the gaps using a blower door test and infrared thermography. Many utility companies offer subsidized audits or rebate programs for qualifying insulation upgrades — check with your local provider for current offerings. Your HVAC system and your attic work as part of the same thermal system, and understanding one helps you manage the other. Learn how HVAC components connect to the broader picture of home energy management.
This article is for general informational and educational purposes only. Building codes, recommended R-values, and ventilation requirements vary by location. Consult a licensed contractor or building professional before undertaking significant attic work, particularly any tasks involving structural, electrical, or permitted work.
Frequently Asked Questions
Stand in your attic and look at the floor joists. If the insulation is level with or below the top of the joists, you likely need more. The US Department of Energy recommends R-38 to R-60 for most US climate zones, which typically translates to 10–20 inches depending on the material used.
Insulation itself rarely causes harm from excess thickness, but improperly installed insulation can block soffit vents, which cuts off the airflow your attic needs. Always keep a clear channel from the soffit edge to the ridge using vent baffles before adding insulation.
Soffit vents are openings along the underside of your roof's overhang that allow cool outside air to enter the attic. Ridge vents run along the peak of the roof and let warm, moist air escape. Together they create a continuous airflow path without mechanical assistance.
Checking existing vents and adding blown-in insulation can be a manageable DIY task for many homeowners. However, cutting new vent openings, installing ridge vents, or addressing structural moisture damage generally requires a licensed contractor, and some work may require a permit.
Ice dams form when heat escaping through a poorly insulated attic warms the roof deck, melting snow that then refreezes at the colder eaves. Better insulation keeps attic temperatures closer to outside air, reducing the temperature differential that causes ice dams.
A visual check every two to three years is a reasonable baseline. Include it in your seasonal maintenance routine, particularly after major weather events. See <a href="/home-living/home-maintenance/seasonal-home-maintenance-what-to-do-every-three-months">our quarterly home maintenance guide</a> for a structured schedule.
The content provided on our blog site traverses numerous categories, offering readers valuable and practical information. Readers can use the editorial team’s research and data to gain more insights into their topics of interest. However, they are requested not to treat the articles as conclusive. The website team cannot be held responsible for differences in data or inaccuracies found across other platforms. Please also note that the site might also miss out on various schemes and offers available that the readers may find more beneficial than the ones we cover.